

By using this site, you agree to the Privacy Policy and Terms of Use.
Accept
Next India Magazine
  • Home
    • Home 2
    • Home 3Hot
    • Home 4
    • Home 5New
  • Home
  • Opinion

    That Provide Critical Analysis on Political Decision-Making

    krutikadalvibiz@gmail.com

    Analyzing Global Dynamics and Unraveling Key Policy Initiatives

    krutikadalvibiz@gmail.com

    Luxurious Stays Redefining Hospitality at Hotel Havens

    krutikadalvibiz@gmail.com

    Electric Cars Subsidies by German Taxpayers End Up on Foreign Roads

    krutikadalvibiz@gmail.com

    Challenge and Inspire Future of Political Thought

    krutikadalvibiz@gmail.com

    Assessing the Diplomatic Challenges and Global Security

    krutikadalvibiz@gmail.com
  • World
  • Politics
  • Market
  • Health
  • Insurance
  • Pages
    • Blog Index
    • Contact US
    • Search Page
    • 404 Page
    • Technology
    • World
  • Pages
    • Blog Index
    • Search Page
    • 404 Page
  • Technology
    TechnologyShow More
    Ramya Sudha Vinukonda: A Biology Teacher Turning Government School Classrooms into Spaces of Possibility
    6 Min Read
    Dr. Nishant Sawant: The Mind Behind Secure Digital Progress
    4 Min Read
    NASA’s Artemis II Mission Rekindles Humanity’s Dream of Deep Space Exploration
    5 Min Read
    Buying a Car Will Soon be Like Buying a Phone, Why Your Next Car Could be an EV
    Hands-On With the iPhone 13, Pro, Max, and Mini
    4 Min Read
  • Posts
    • Post Layouts
      • Standard 1
      • Standard 2
      • Standard 3
      • Standard 4
      • Standard 5
      • Standard 6
      • Standard 7
      • No Featured
    • Gallery Layouts
      • Layout 1
      • Layout 2
      • layout 3
    • Video Layouts
      • Layout 1
      • Layout 2
      • Layout 3
      • Layout 4
    • Audio Layouts
      • Layout 1
      • Layout 2
    • Post Sidebar
      • Right Sidebar
      • Left Sidebar
    • Review
      • Stars
      • Scores
      • User Rating
    • Content Features
      • Highlight Shares
      • Inline Mailchimp
      • Print Post
      • Inline Related
      • Source/Via Tag
      • Reading Indicator
      • Content Size Resizer
    • Table of Contents
      • Full Width
      • Left Side
    • Sponsored Post
  • Contact
  • Pages
    • Search Page
    • 404 Page
Reading: Delhi Sadan to be designed as twin towers, with vertical gardens
SUBSCRIBE
Next India MagazineNext India Magazine
Font ResizerAa
  • My Saves
  • Economics
  • Technology
  • My Interests
  • World
  • My Feed
  • History
  • Business
  • Technology
  • Lifestyle
  • Fashion
  • Health
  • Technology
  • World
Search
  • Pages
    • Blog Index
    • Contact Us
    • Search Page
    • 404 Page
  • Home
    • Home 1
    • Home 2
    • Home 3
    • Home 4
    • Home 5
  • Home
  • Blog
  • Categories
    • Technology
    • Lifestyle
  • Personalized
    • My Feed
    • My Saves
    • My Interests
    • History
  • Demos
  • Categories
    • Technology
    • Business
    • Fashion
    • Economics
  • Bookmarks
  • Categories
    • Technology
    • Health
    • World
  • More Foxiz
    • Blog Index
    • Sitemap
  • Bookmarks
  • Contact
  • More Foxiz
    • Sitemap
Have an existing account? Sign In
Follow US
  • Home
  • World
  • Contact
  • Blog
© Foxiz News Network. Ruby Design Company. All Rights Reserved.
BusinessLifestyleStartup

Delhi Sadan to be designed as twin towers, with vertical gardens

India Times Now
Last updated: September 26, 2026 2:10 am
India Times Now
5 Min Read
Share
SHARE

New Delhi

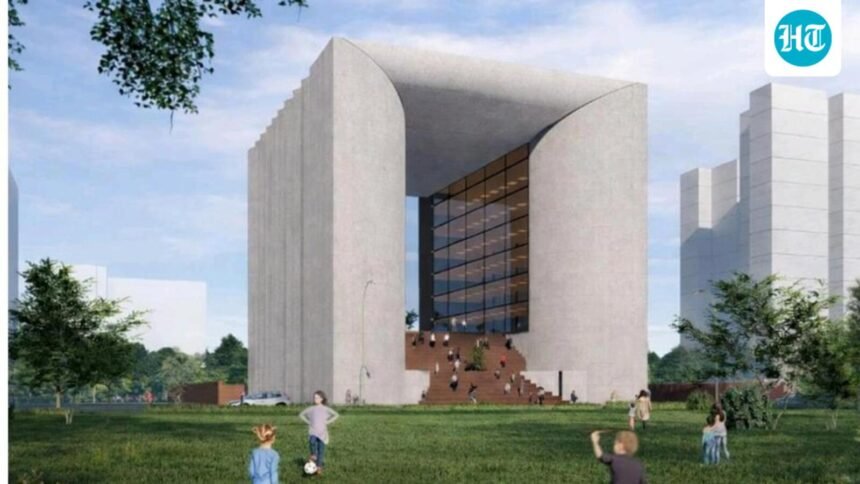
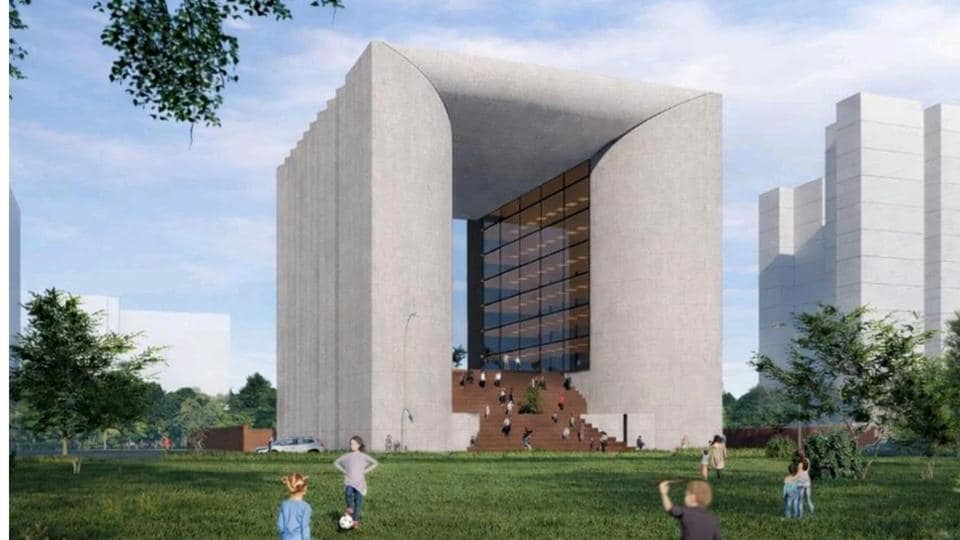
The report, by the Delhi Tourism and Transportation Development Corporation (DTTDC), describes the building as a pair of 39.15-metre-high blocks, with the massing split into two towers. (Representative image from the plan)

The proposed Delhi Sadan in Dwarka Sector 19 will comprise two towers with a cavity between them hosting a central courtyard and public plaza, drawing from Delhi’s history, streetscape, gardens and institutional buildings, to combine a state guest house with public, cultural and hospitality spaces, according to the architectural design report for the structure.

The report, by the Delhi Tourism and Transportation Development Corporation (DTTDC), describes the building as a pair of 39.15-metre-high blocks, with the massing split into two towers. The cavity arrangement is intended to create “a large high plinth outdoor area and a public plaza,” as per the report.

“The form of the building takes inspiration from current international trends – a closed block or tower is opened up to form an inner court,” the report, a copy of which was accessed by HT, states, adding that the courtyard is oriented to narrow towards the south and open towards the north “ensuring shade almost all day long”.

The raised plaza will be approached through grand steps, an architectural reference to Delhi’s traditional high-plinth structures, it states.

The project, coming up on a 3,899.42-square metre plot, will comprise two basement levels, a ground floor, upper ground floor, service floor, podium level, six upper floors and a terrace. The total built-up area is planned at 15,984 sqm, including 11,078 sqm in the superstructure and 4,906 sqm across the two basements.

The two blocks will have singly loaded corridors, with facades designed as vertical gardens featuring triangular openings. The report states that these openings are “reminiscent of the plots created by New Delhi’s radial road network”. Glass window slits will bring daylight and views of greenery into the building, while the central courtyard is intended to improve natural light and airflow, as per the plan.

The design report also proposes a material palette of Delhi quartzite and red sandstone.

Functionally, the complex will be divided into public, semi-public and service zones. The lower levels will accommodate arrival areas, parking, offices, meeting facilities and public amenities, while upper levels will progressively move towards guest accommodations and VIP facilities. The podium and terrace will include a craft bazaar, food court, amphitheatre, rooftop open-air restaurant and public plaza.

The architectural report lists a grand entrance foyer, reception, conference hall, meeting rooms, kitchen and dining areas, restaurant, banquet facilities, guest rooms, dormitories, VIP and VVIP suites, souvenir shops, staff accommodation and landscaped areas among the planned facilities.

An official aware of the developments, asking not to be identified, said, “There are also plans for a 45-person conference hall, a 500-sqm multi-purpose or exhibition hall and a dining hall/food court/restaurant with seating for 150 people. The kitchen is planned with cold rooms, dry storage, preparation, cooking, plating and wash-up areas, with service circulation separated from guest movement.”

The accommodation specifications include VVIP suites with a minimum carpet area of 94 sqm, VIP suites of at least 46 sqm and guest rooms of at least 24 sqm. The document also provides for a 32-bed dormitory.

The terrace is planned to include a rooftop restaurant and café, with the design report describing it as an upper-level destination offering city views. Two basement levels will provide parking for 72 cars and electric vehicle charging provisions. The report states the plan also includes mechanisms for water conservation, rainwater harvesting and wastewater recycling.

The site, at Plot No 5, is close to the recently built Bihar Sadan and upcoming state guest houses of Manipur, Kerala and Karnataka. A large park lies immediately south of the site, while residential apartment complexes are located to its west.


Share This Article
Facebook Email Copy Link Print
Previous Article BJP (Dictator Modi) Wants to Take Over Punjab through ED Raids after Its Campaign Fails: Manish Sisodia
Next Article UP Rain Alert: Red Alert In Several Districts, Schools To Remain Closed Amid Flood Risk
Leave a Comment Leave a Comment

Leave a Reply Cancel reply

Your email address will not be published. Required fields are marked *

You Might Also Like

BusinessLifestyleStartup

Trump’s family in coffins, President in an open casket: Tehran turns its walls into revenge threats

Published on Jul 17, 2026 01:22 pm IST Iran has…

1 Min Read
BusinessLifestyleStartup

US-returned techie says salary in India feels more like ‘pocket money’

An Indian woman who spent several years working in the…

3 Min Read
BusinessLifestyleStartup

From eye-test to data-test: Cricket’s next evolution

Walk into any ground in India on a Sunday morning…

6 Min Read
BusinessLifestyleStartup

Delnaaz Irani says she ‘chose peace over alimony’ in divorce from Rajeev Paul: ‘I never got anything’

Actor Delnaaz Irani recently revisited a turbulent chapter of her…

3 Min Read
Next India MagazineNext India Magazine
Follow US
© 2026 Next India Magazine powered by India Times Now. All Rights Reserved.
Welcome Back!

Sign in to your account

Username or Email Address
Password

Lost your password?